Capabilities

Miami Trade Show Capabilities: Strategic Exhibit Deployment Across South Florida Venues

Expo Stand Builders of Miami coordinates comprehensive capabilities for seamless exhibit execution at the Miami Beach Convention Center, Miami Airport Convention Center, and regional spillover facilities, ensuring exhibitors navigate venue-specific requirements with precision.

8 capabilities routesMiami operating contextRoom-aware planning

Capabilities

Exhibit Program Management

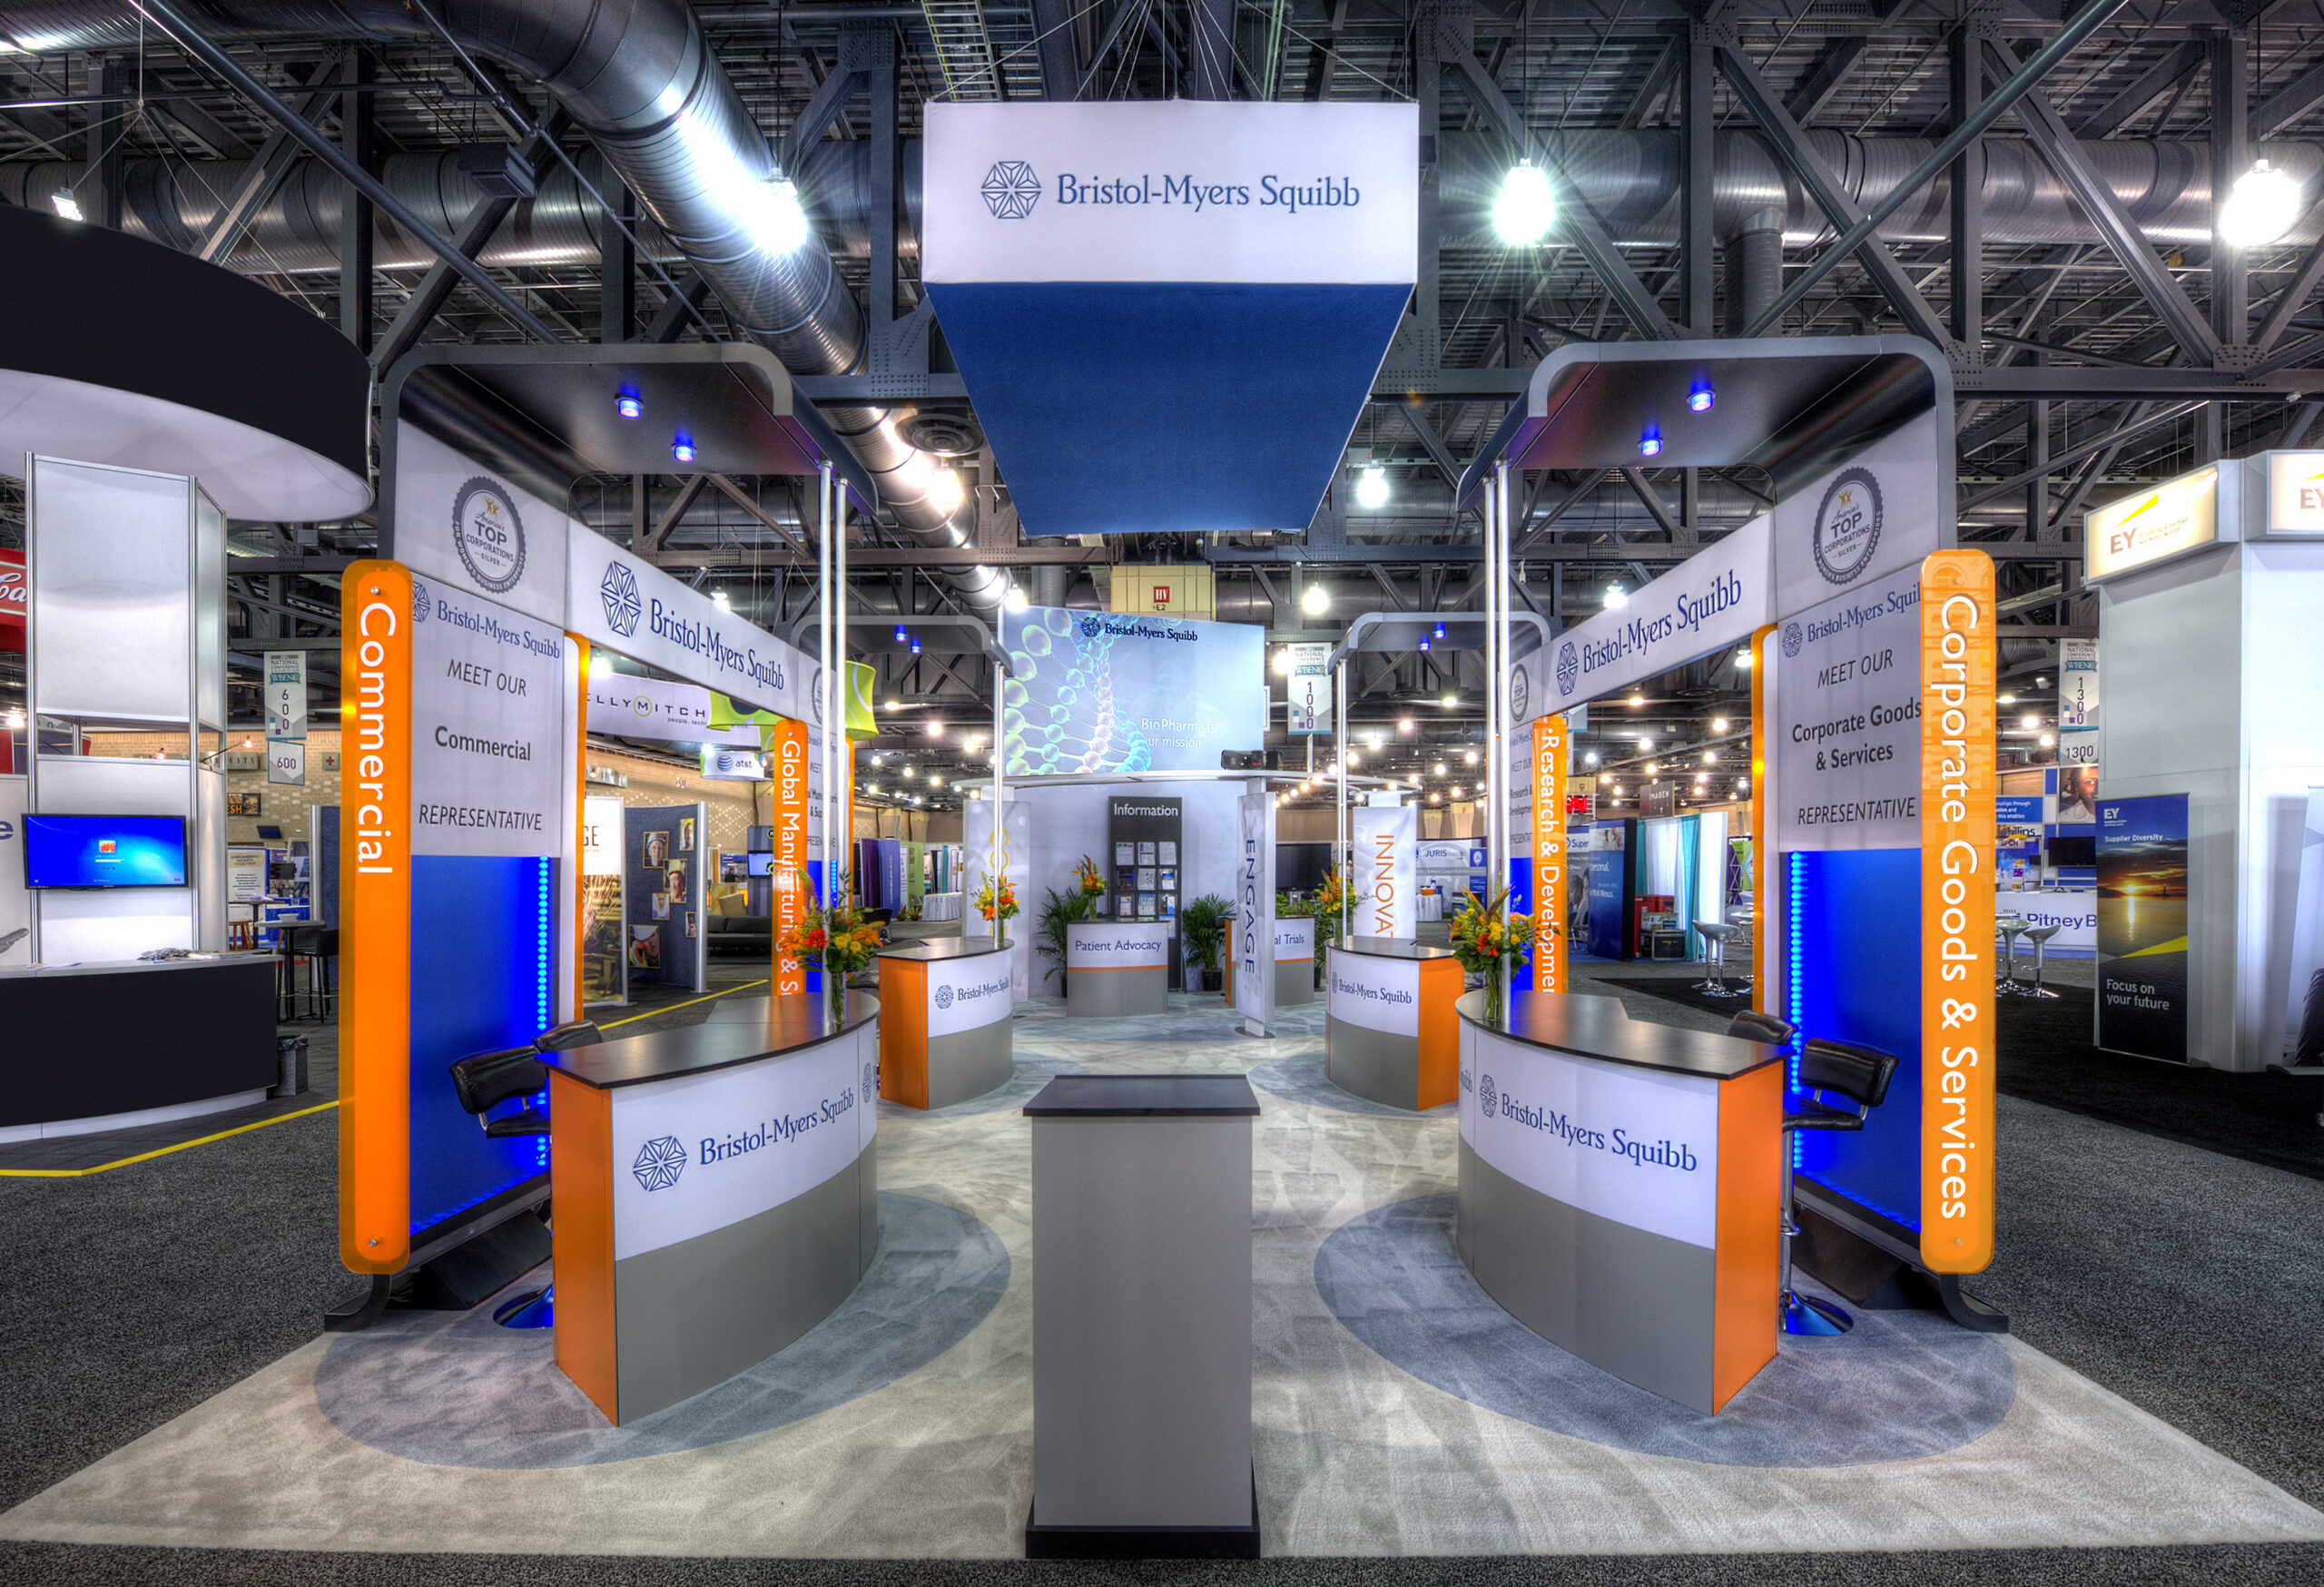
Exhibit program management begins with aligning your overall trade show objectives to the scale and configurations available at Miami's primary venues, such as the Miami Beach Convention Center's versatile 500,000 square feet of exhibit space that supports everything from sprawling association conventions to targeted product launches. This involves detailed pre-planning to map booth footprints against the center's 1.4 million square feet of total space, incorporating the 60,000-square-foot Grand Ballroom for keynote-integrated exhibits and 84 breakout rooms for ancillary sessions, ensuring your program maximizes visibility across the Miami Beach and Collins Corridor cluster. Coordination extends to forecasting resource needs based on historical event patterns at these properties, where the walkable South Beach district and nearby resorts amplify attendee flow.

Program continuity across multiple properties requires auditing venue metrics like the Miami Airport Convention Center's 100,000 square feet of exhibition space alongside its 172,000 square feet total, including 45 breakout rooms, to standardize booth designs that transition seamlessly between airport-adjacent logistics and beachfront grandeur. In the Downtown, Brickell, and Biscayne Bay core, management adapts to conference hotels and urban activations in Wynwood or the Miami Design District, treating these as extensions of larger programs tied to Biscayne Bay's high-density corporate events. Broward spillover integration factors in the 350,000 square feet of contiguous space, planning for cross-county program scaling without disrupting core Miami executions.
Capabilities

Multi-Show Rollout Support

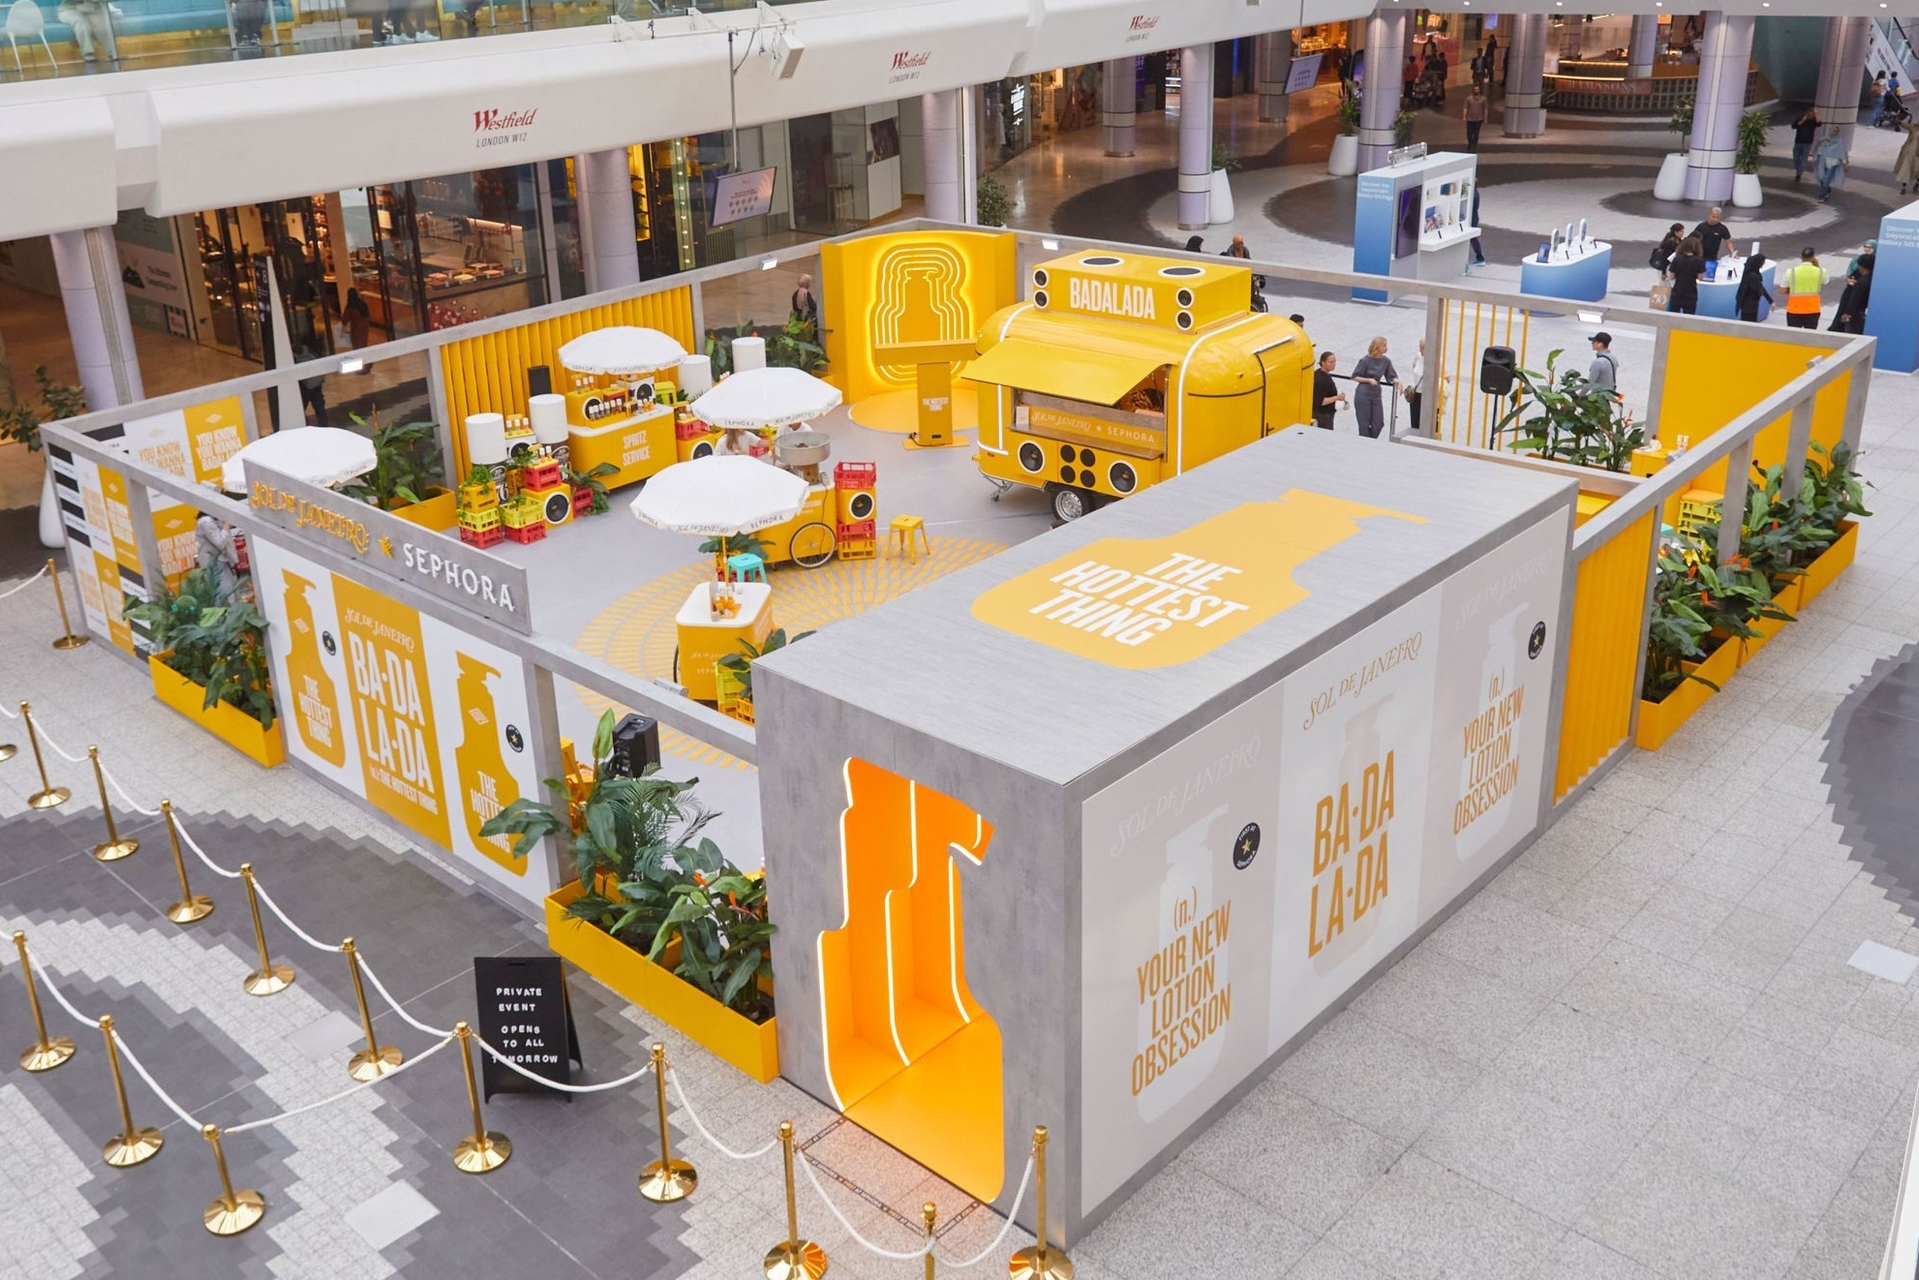
Multi-show rollout support structures sequential deployments across Miami's venue clusters, starting with the Miami Beach Convention Center's extensive facilities to establish baseline exhibit configurations that roll out to the Miami Airport Convention Center's 100,000-square-foot exhibit hall for follow-on events. This approach leverages the centers' combined strengths—the beach venue's 500,000 square feet for high-impact flagships and the airport facility's 172,000 square feet for mid-scale tradeshows—ensuring consistent branding and operational efficiencies amid varying breakout room counts of 84 and 45 respectively. Rollout planning accounts for the Collins Corridor hotel integrations and the airport-west belt's freight advantages in Doral and Hialeah.

For programs spanning the Brickell and Wynwood activation zones to Broward County Convention Center's expandable campus, support includes timeline synchronization with neighborhood routing constraints and loading protocols specific to each property's event platform. The supplier ecosystem's diversity—encompassing AV providers, transportation networks, and destination management companies—facilitates phased material movements, treating South Florida as a unified operating region for incentive events and resort activations without presuming identical service access across sites.

Capabilities

Show-Site Supervision

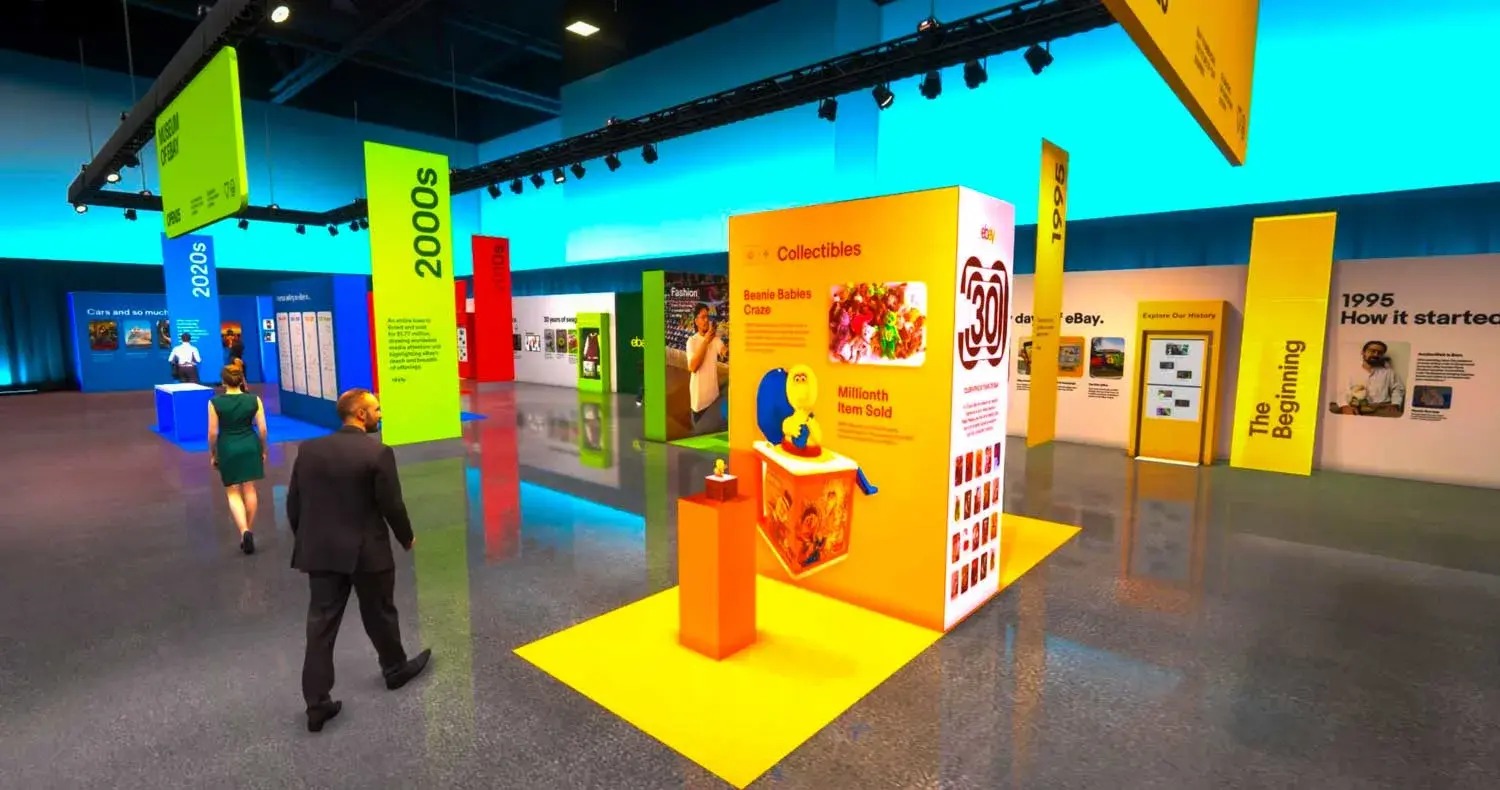
Show-site supervision deploys oversight protocols tailored to the Miami Beach Convention Center's 1.4 million square feet, monitoring build-out against the 500,000-square-foot exhibit floor's load-in sequences and the Grand Ballroom's event flows. Supervisors track compliance with property-managed platforms, coordinating with the Greater Miami Convention and Visitors Bureau's sales and services for logistics alignment in the Miami Beach cluster, where Art Deco proximity and beach access influence attendee dynamics. Daily checks ensure exhibit integrity amid 84 breakout rooms' parallel sessions.

At the Miami Airport Convention Center, supervision focuses on the 29,000-square-foot ballroom and 100,000-square-foot exhibition space, overseeing integrations with DoubleTree culinary services and 45 breakout configurations for trade show efficiencies. In Downtown Miami and Brickell cores, protocols adapt to conference center adjacencies like the James L. Knight Center, emphasizing urban core governance for sponsor activations. Broward extensions apply similar venue-driven checks to the 350,000-square-foot hall, bridging Miami-Dade programs.

Explore Capabilities

Compare the routes by operating fit: venue pressure, district movement, scope ownership, and the decisions most likely to affect show-week control.

Miami Trade Show Capabilities: Strategic Exhibit Deployment Across South Florida Venues | Trade Show Installation of Miami