Locations

Miami Trade Show Locations: District Planning for Conventions and Exhibits

Miami and South Florida form a connected event landscape where the Miami Beach Convention Center, airport facilities, and Broward County venues anchor trade shows that extend across distinct districts. From the beachfront core to downtown corporate belts, creative neighborhoods, and regional overflow markets, each location carries specific operational considerations for exhibit coordination, freight routing, and supplier integration.

38 locations routesMiami operating contextRoom-aware planning

Locations

Miami Beach Convention Core and Hotel Corridor

The Miami Beach Convention Center stands as the primary anchor for large-scale trade shows in the region, delivering 1.4 million square feet of total meeting and event space. Planners must account for the 500,000 square feet of exhibit space along with the 60,000-square-foot Grand Ballroom and 84 dedicated breakout rooms when designing exhibit layouts and session flows. Neighborhood routing from the beachfront venues involves specific timing for freight deliveries and move-in procedures that differ from downtown or airport districts.

The surrounding hotel corridor provides attendee housing density that supports multi-day programs, yet requires careful coordination of transportation segments between the convention floor and lodging. Venue-managed platforms dictate services availability, making advance review of each event’s exhibitor manual essential for determining allowable outside support and installation timelines.
Locations

Downtown Miami, Brickell, and Corporate Event Belts

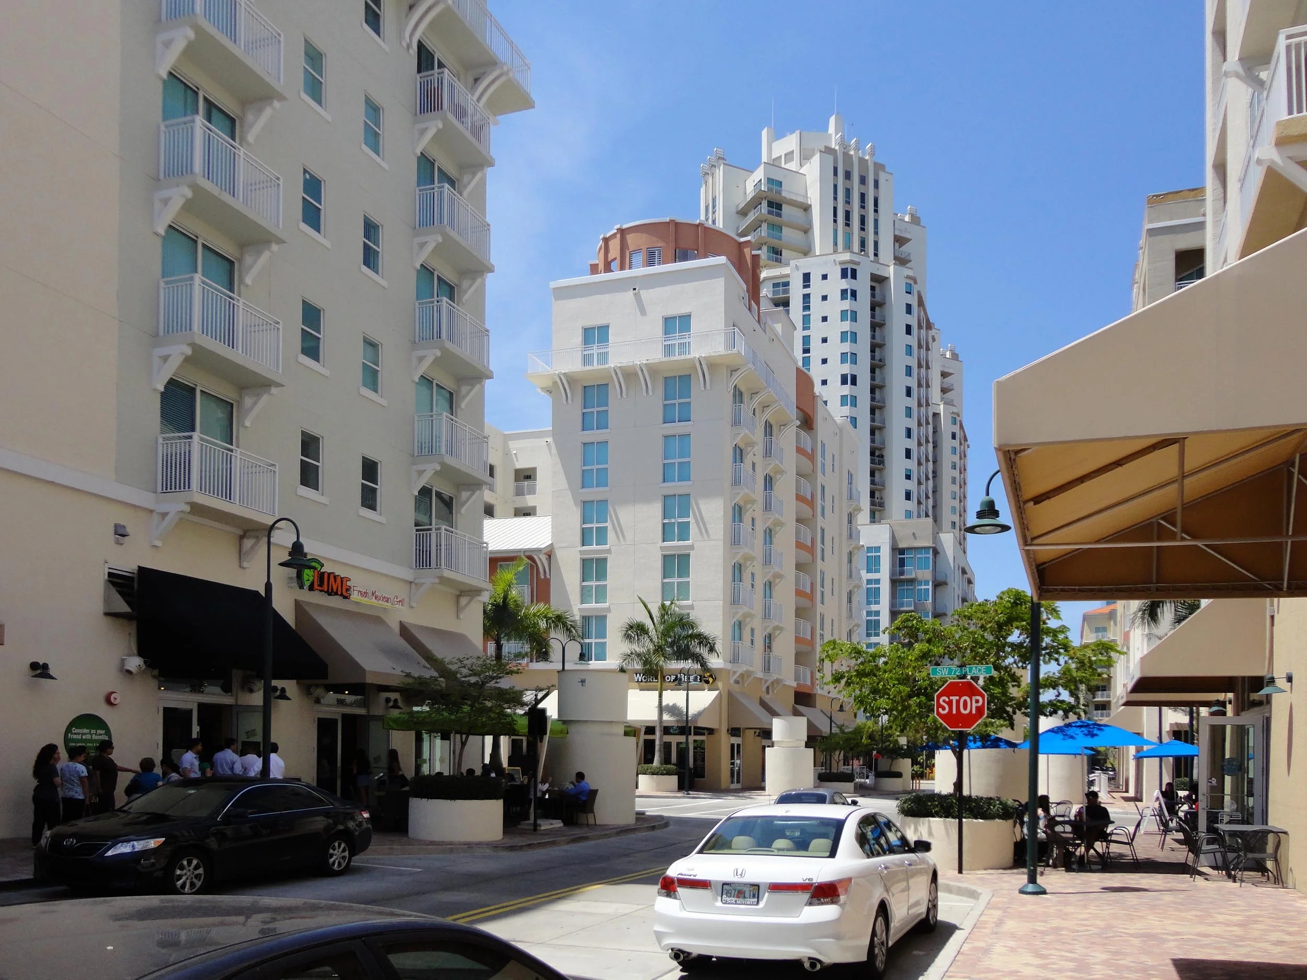
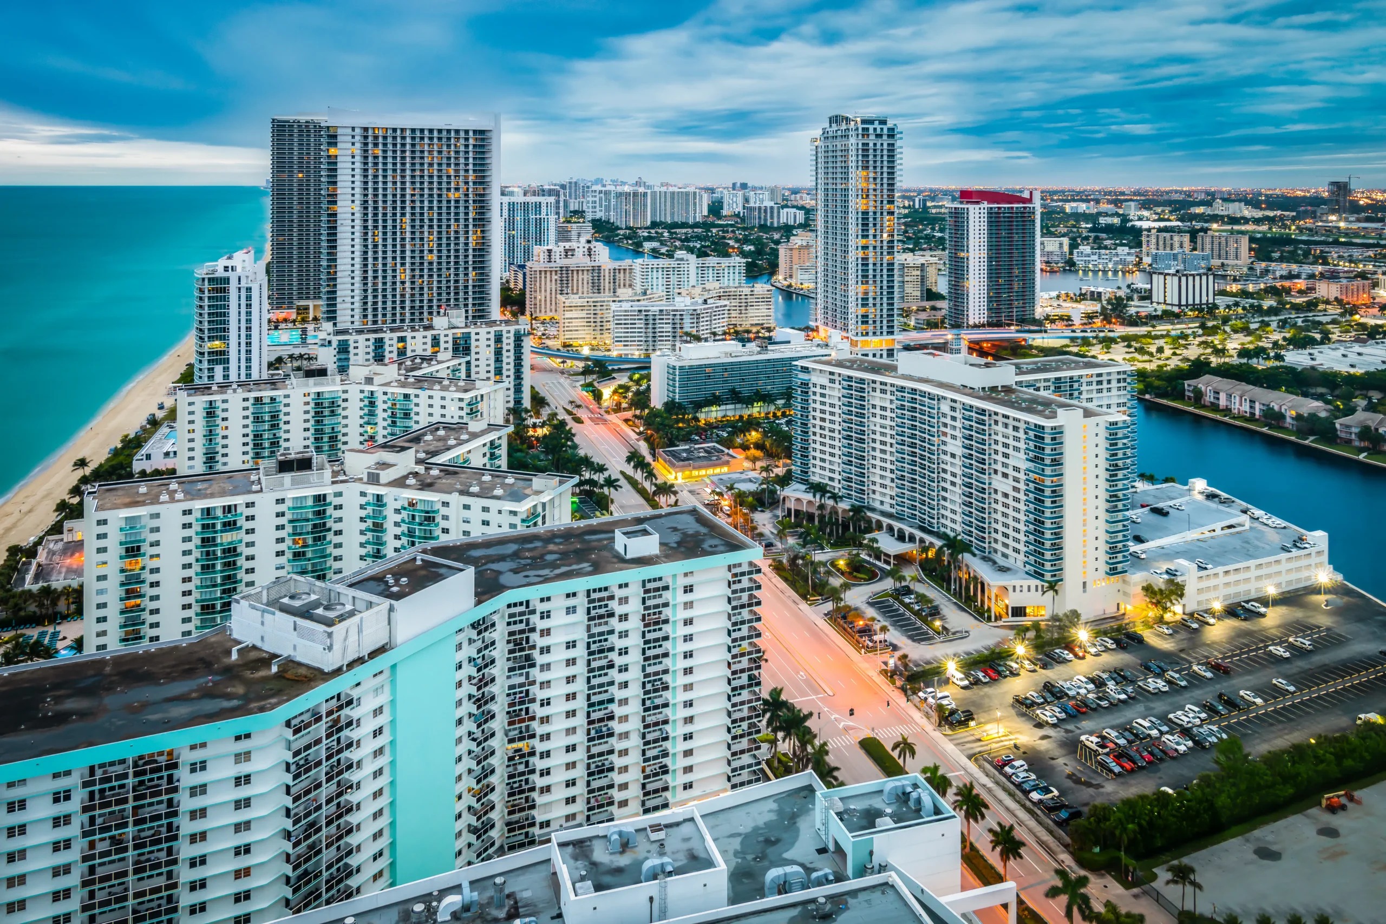
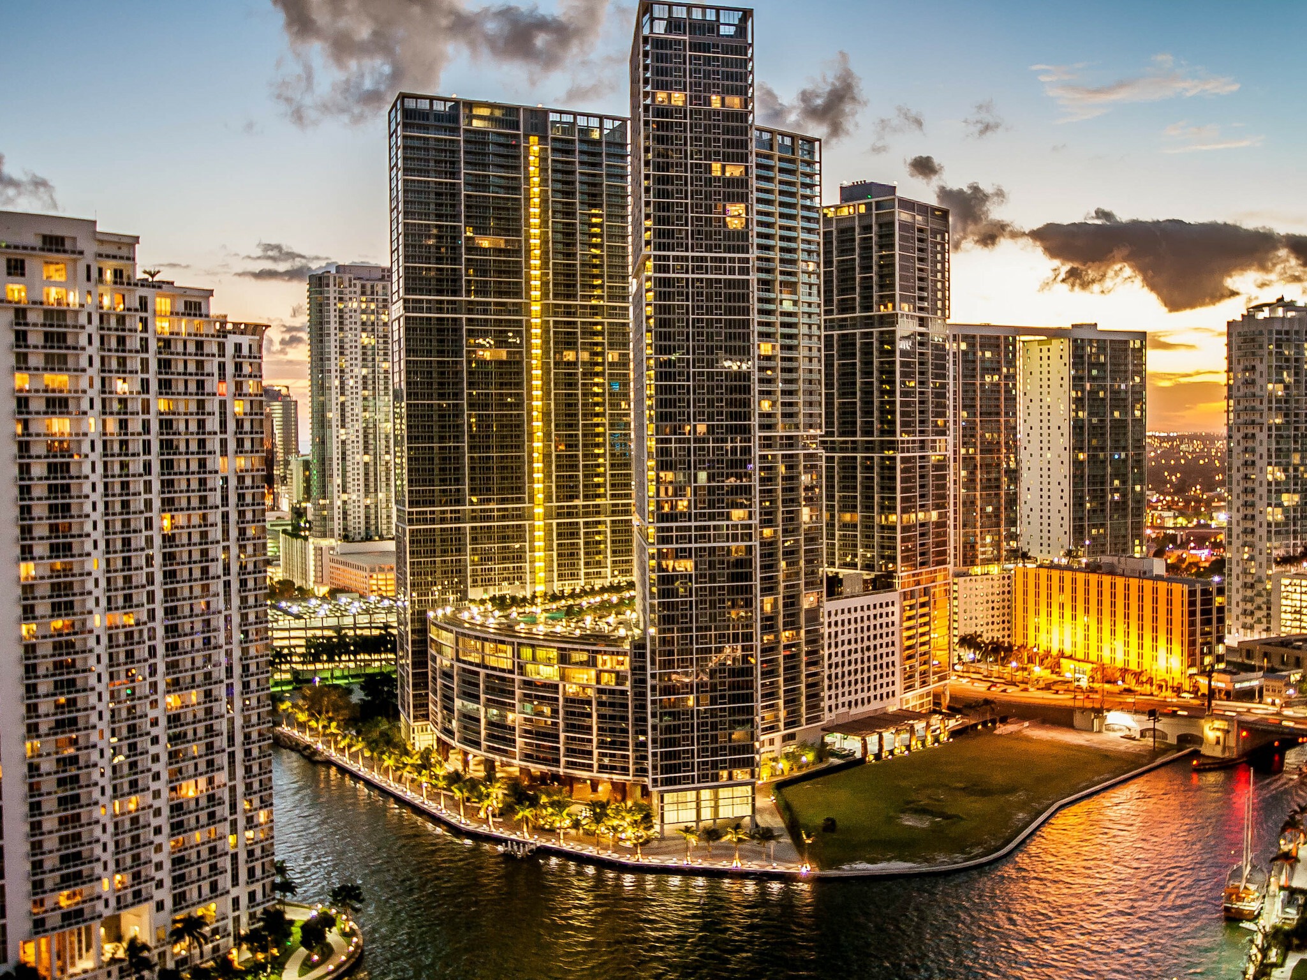
Downtown Miami and the Brickell financial district function as extensions of the convention economy, hosting corporate meetings and smaller-scale trade activities near the James L. Knight Center and Miami Convention Center. These districts emphasize vertical logistics within dense urban layouts where freight elevators, street closures, and scheduled unloading windows become critical planning factors.

Proximity to major hotels and office towers allows seamless integration of exhibit programs with networking receptions and executive sessions. Coordination here focuses on aligning exhibit scale with venue floor loads and neighborhood traffic patterns that differ markedly from the open layouts at beachfront or airport facilities.
Locations

Miami Airport District and West Miami Logistics Hubs

The Miami Airport Convention Center provides 172,000 square feet of dedicated conference, trade show, and meeting space, featuring 100,000 square feet of exhibition area, a 29,000-square-foot ballroom, and 45 breakout rooms. This location serves shows that benefit from direct air-travel access and streamlined inbound logistics for national and international exhibitors.

Planning for the airport belt centers on efficient freight timing, security protocols, and connections to the larger Miami Beach and downtown venues. The district’s infrastructure supports rapid setup and teardown cycles that align with flight schedules while maintaining compliance with venue-specific service standards.

Explore Locations

Compare the routes by operating fit: venue pressure, district movement, scope ownership, and the decisions most likely to affect show-week control.

Miami Trade Show Locations: District Planning for Conventions and Exhibits | Trade Show Installation of Miami