Venues
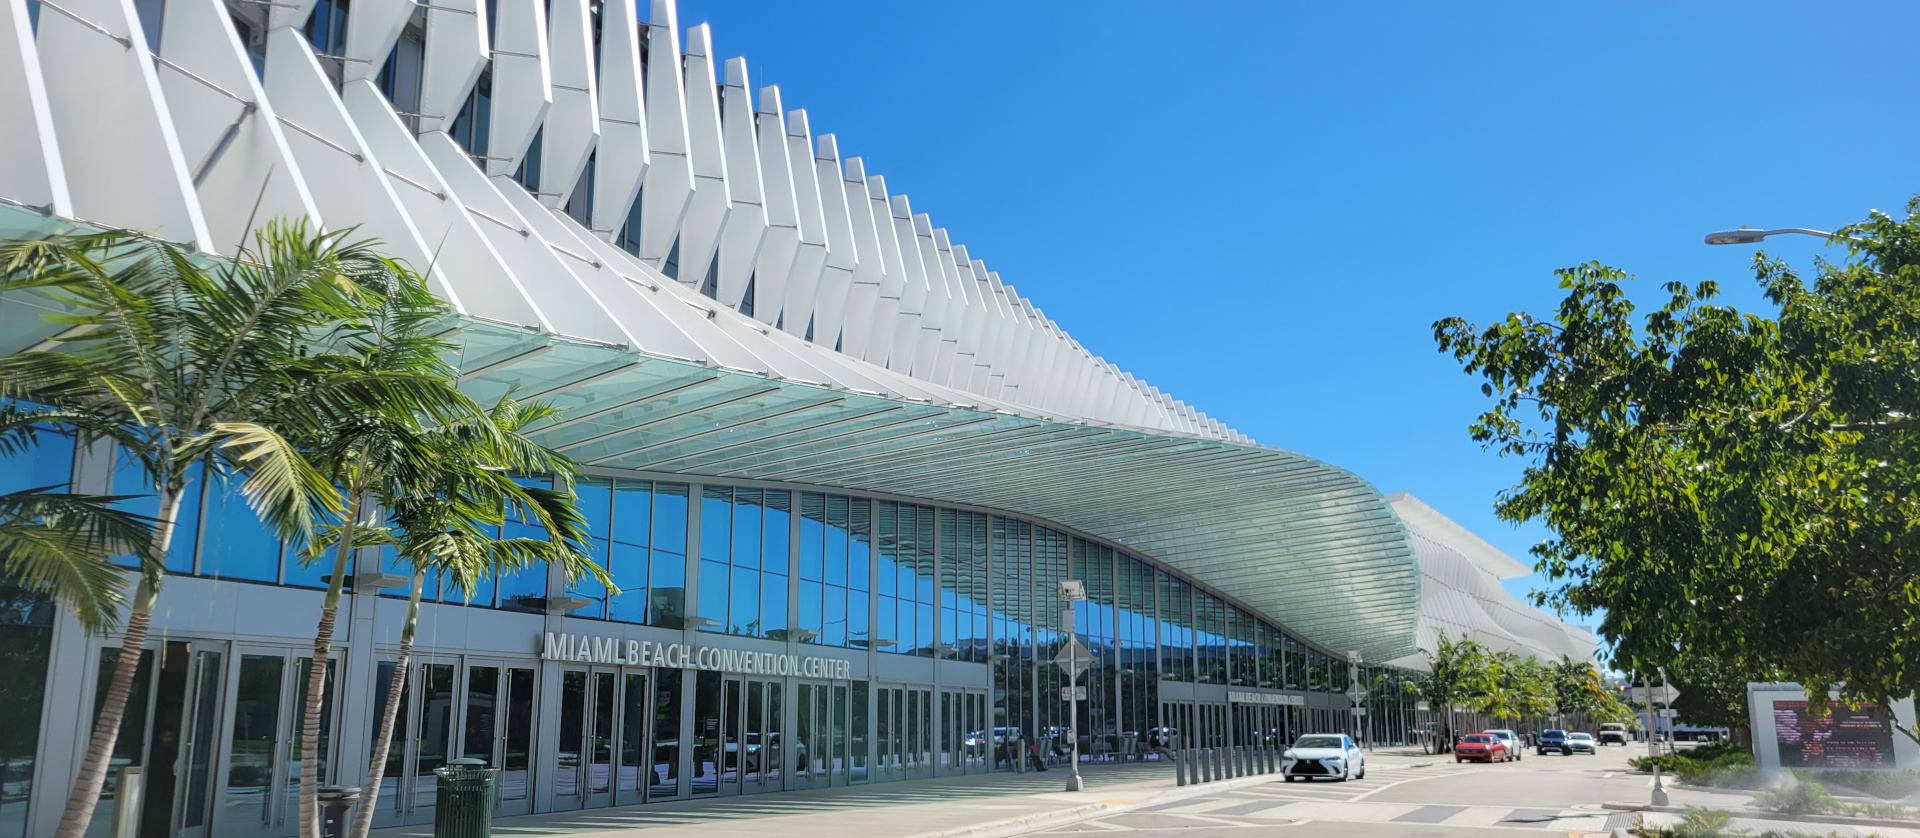
Miami Beach Convention Center and Collins Corridor
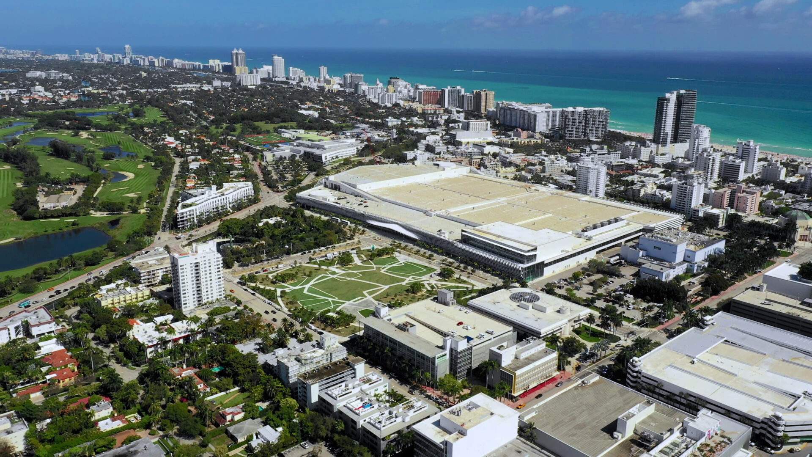
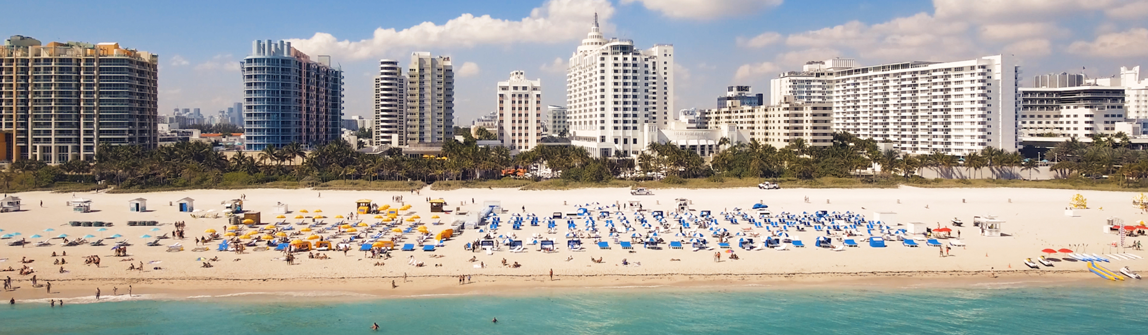
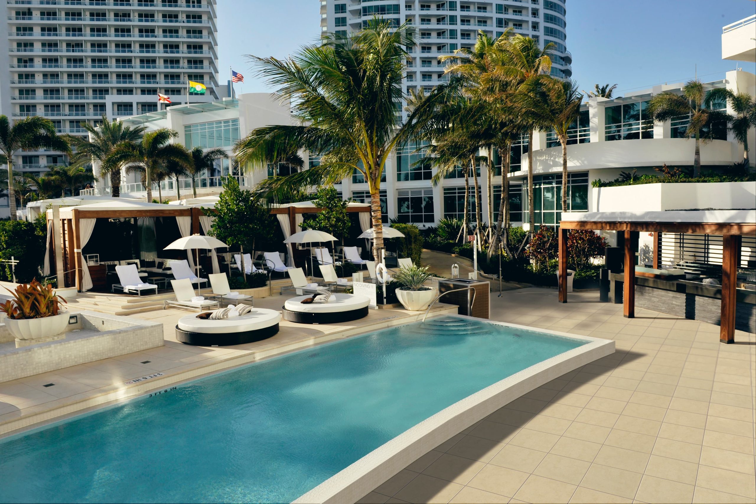
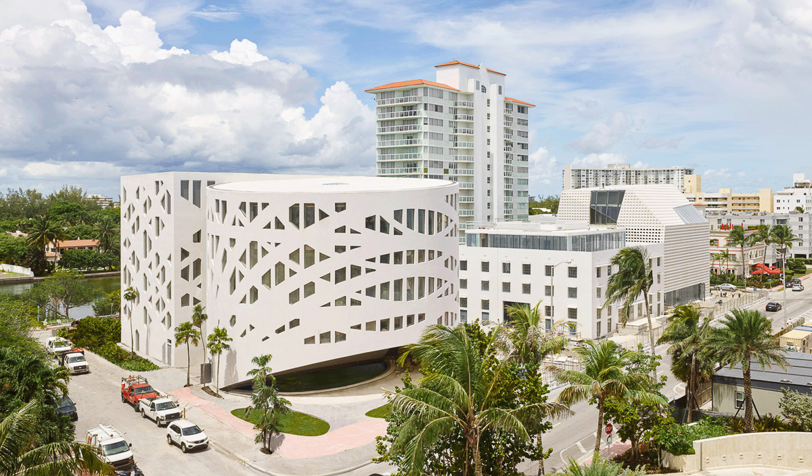
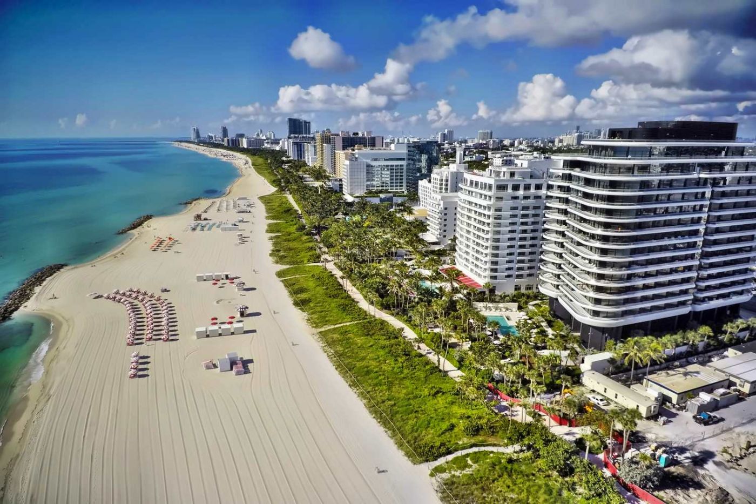
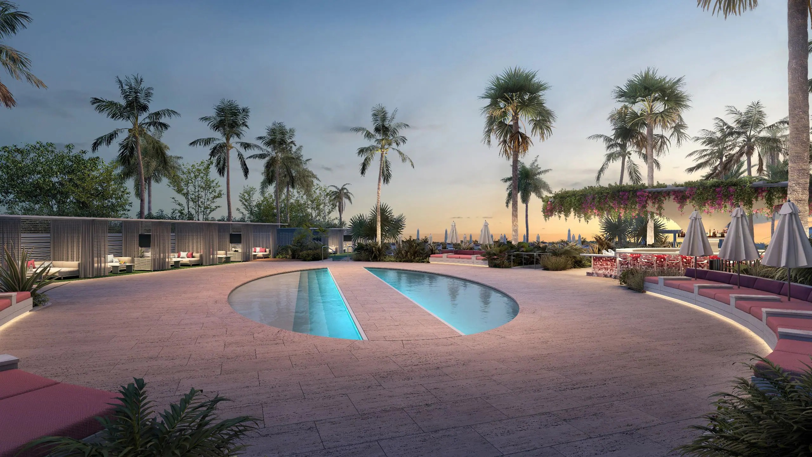
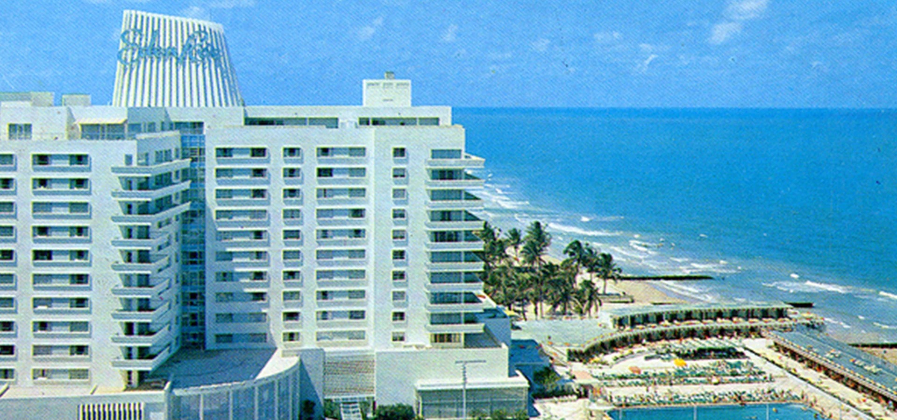
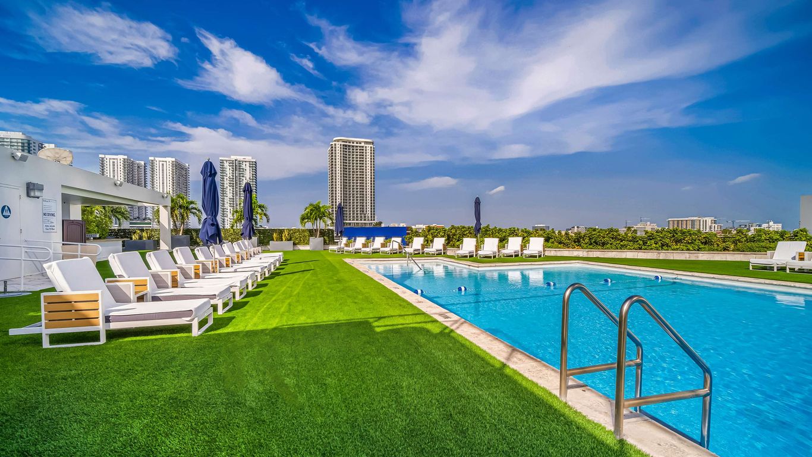
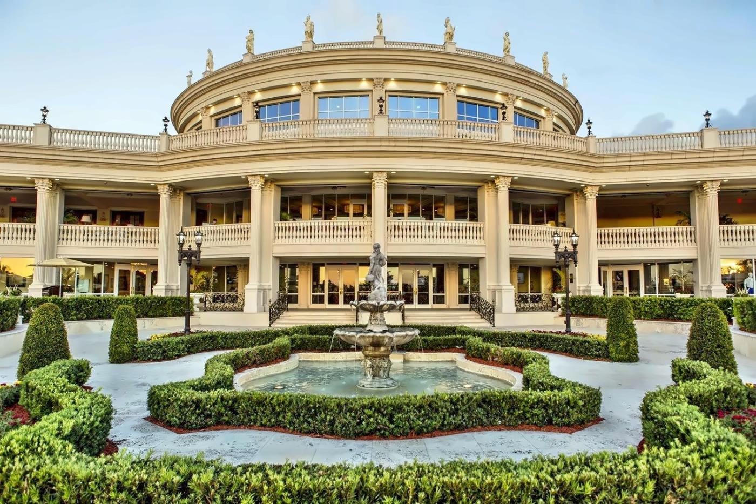
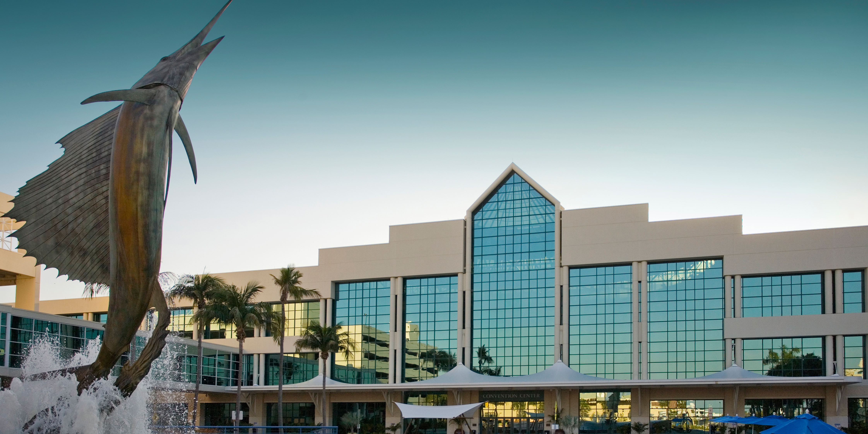
The Miami Beach Convention Center functions as the primary anchor for large-scale trade shows in the Collins Corridor, delivering nearly 500,000 square feet of exhibit space within its overall 1.4 million square feet of meeting and event capacity. Supporting infrastructure includes the 60,000-square-foot Grand Ballroom for keynotes, the 20,000-square-foot Junior Ballroom, and 84 breakout rooms that accommodate concurrent programming. Adjacent properties such as the Loews Miami Beach Hotel, Fontainebleau Miami Beach, the Coastal Convention Center at Fontainebleau, Faena Forum, Faena Hotel Miami Beach, Andaz Miami Beach, and Eden Roc Miami Beach extend options for hospitality suites, smaller activations, and specialized environments within walkable proximity.
Operational planning in this district requires attention to Collins Avenue traffic patterns, beachfront delivery windows, and the specific dock configurations that govern freight movement onto the barrier island. Neighborhood routing differs markedly from inland corridors, with tighter timing windows to minimize disruption to South Beach, Mid-Beach, and North Beach corridors. Exhibitor-appointed contractors must coordinate closely with each property's event services team to align installation schedules with the venue manual and show organizer directives.
Venues
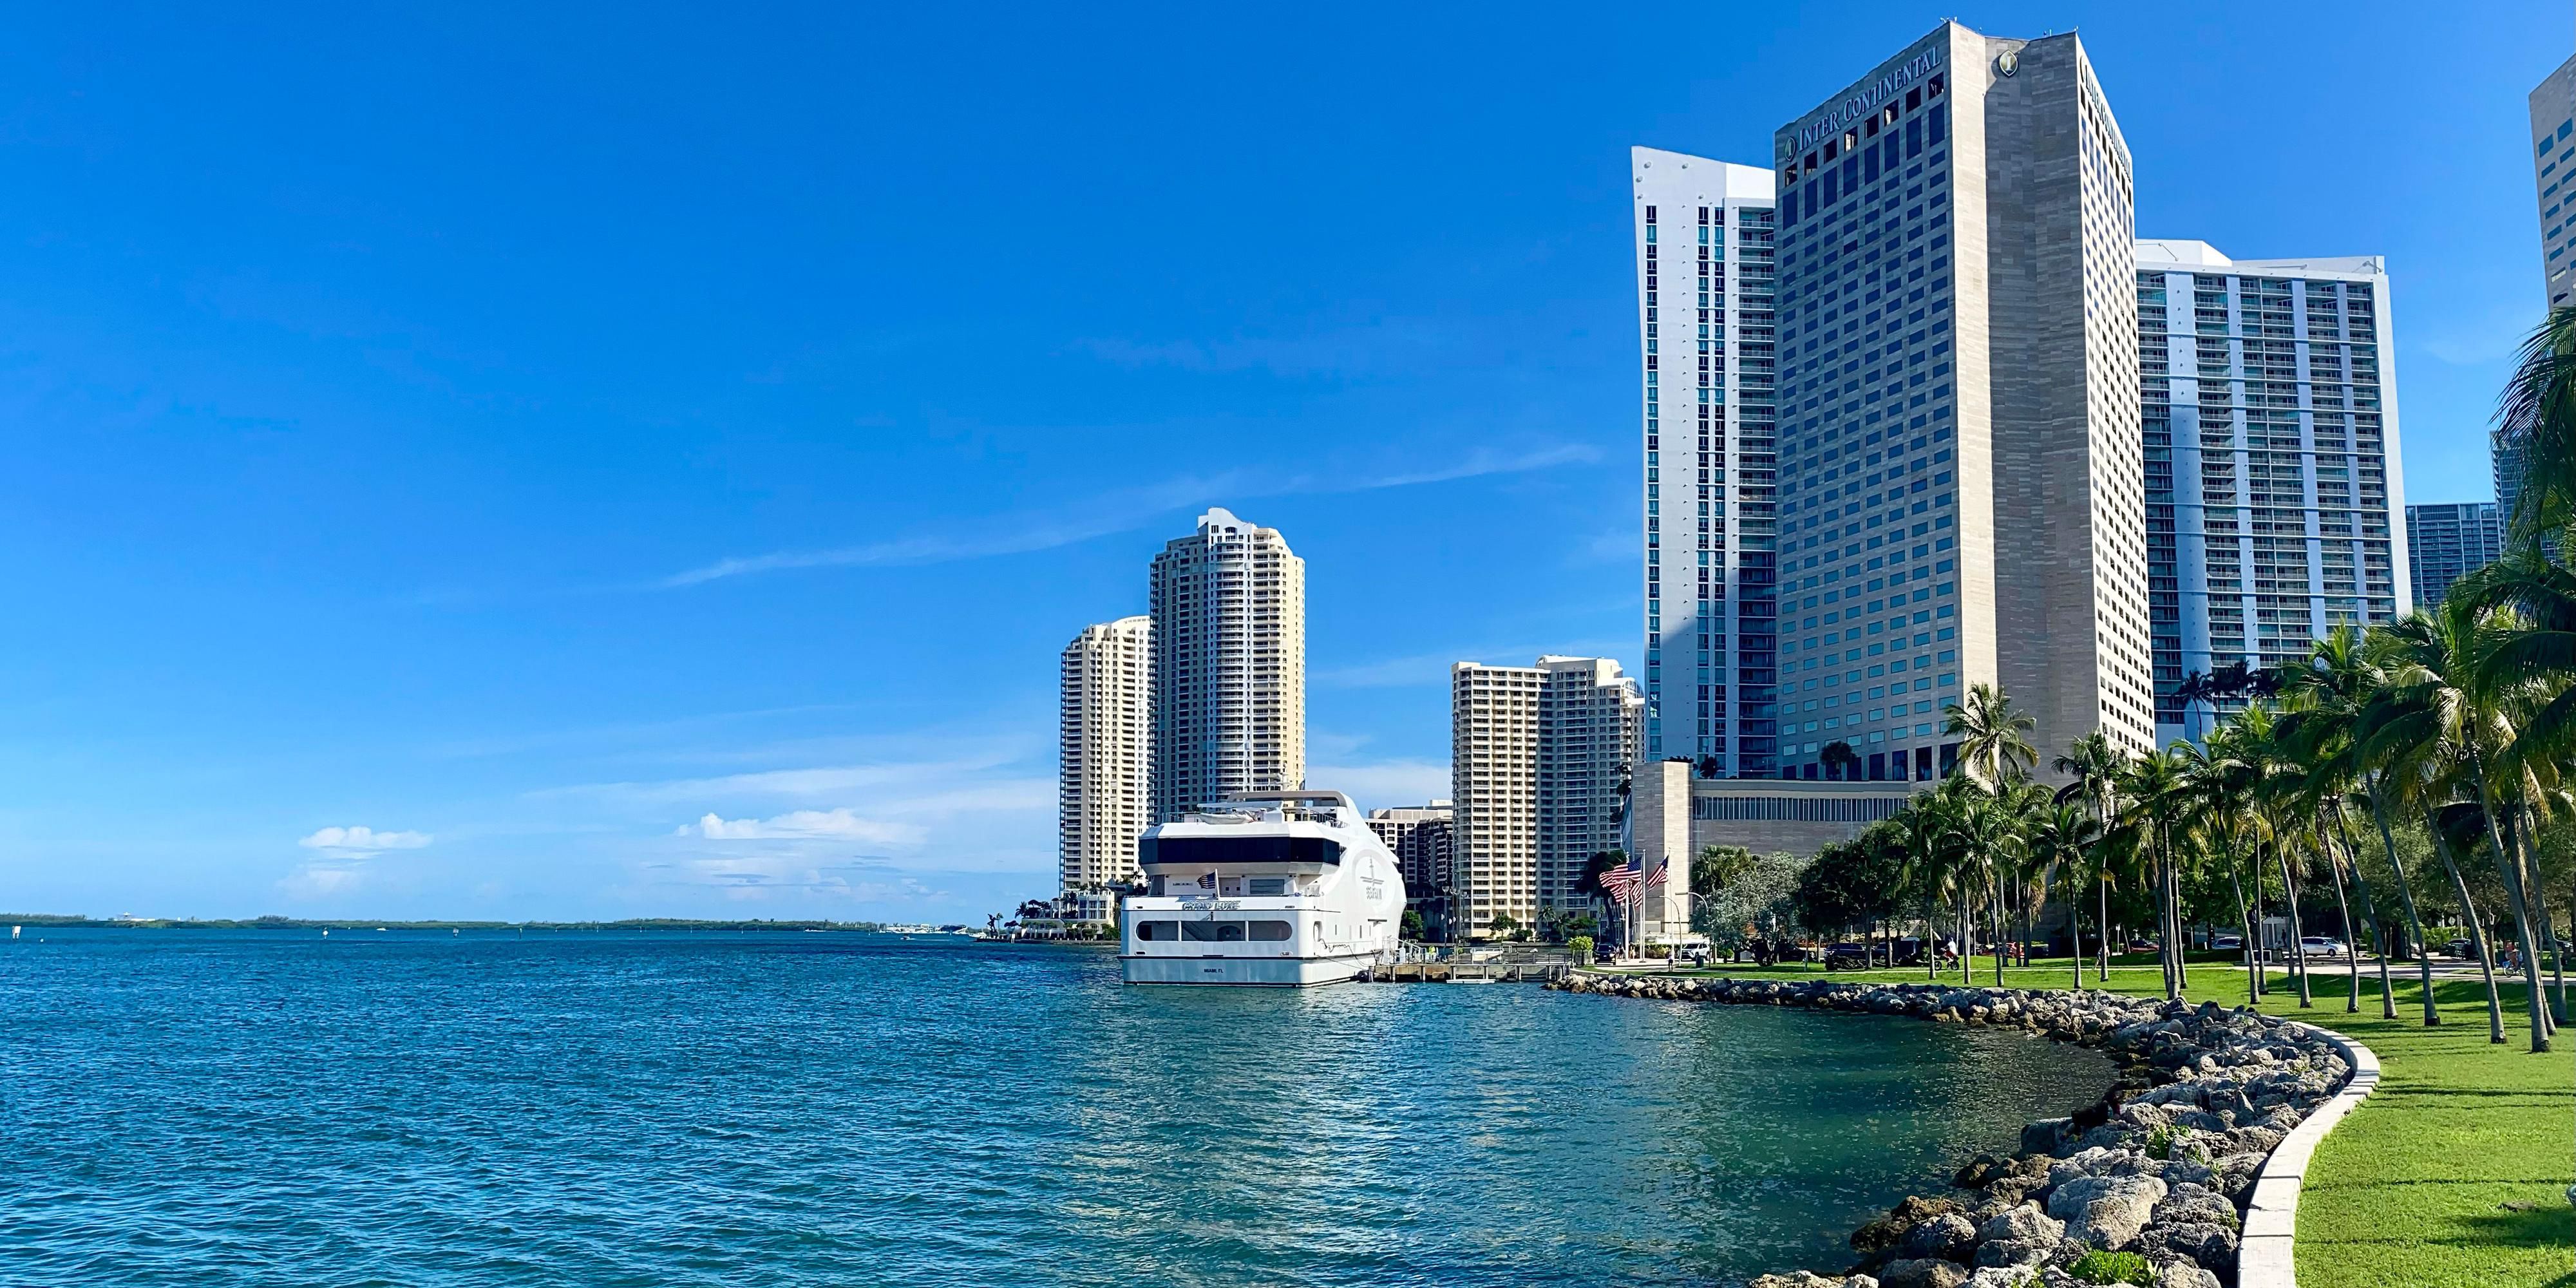
Downtown Miami, Brickell, and Biscayne Bay Core
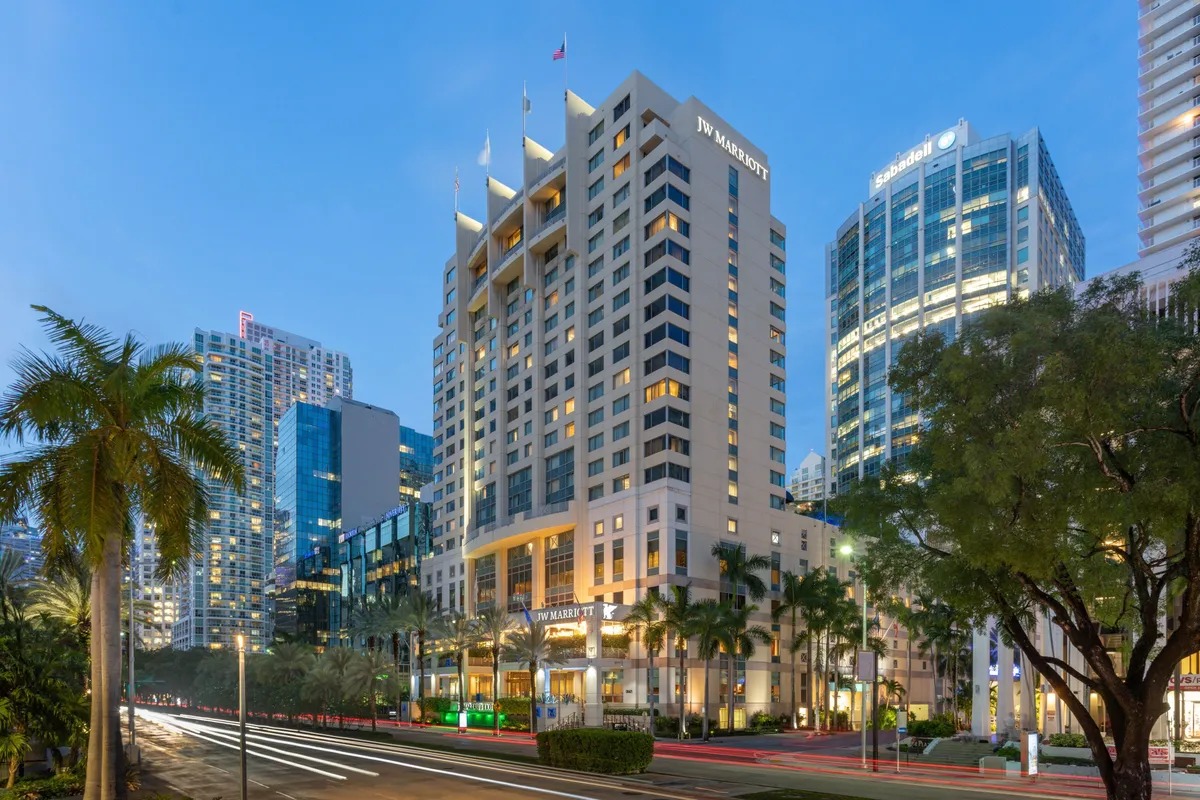
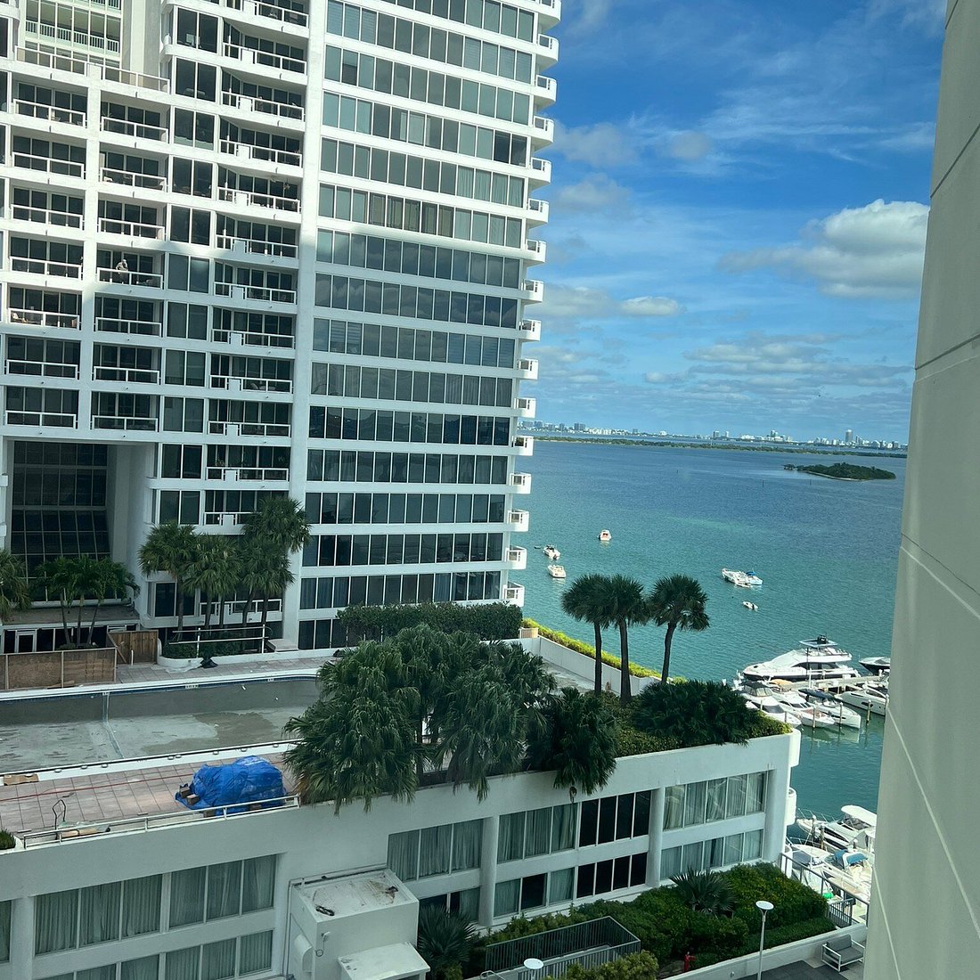
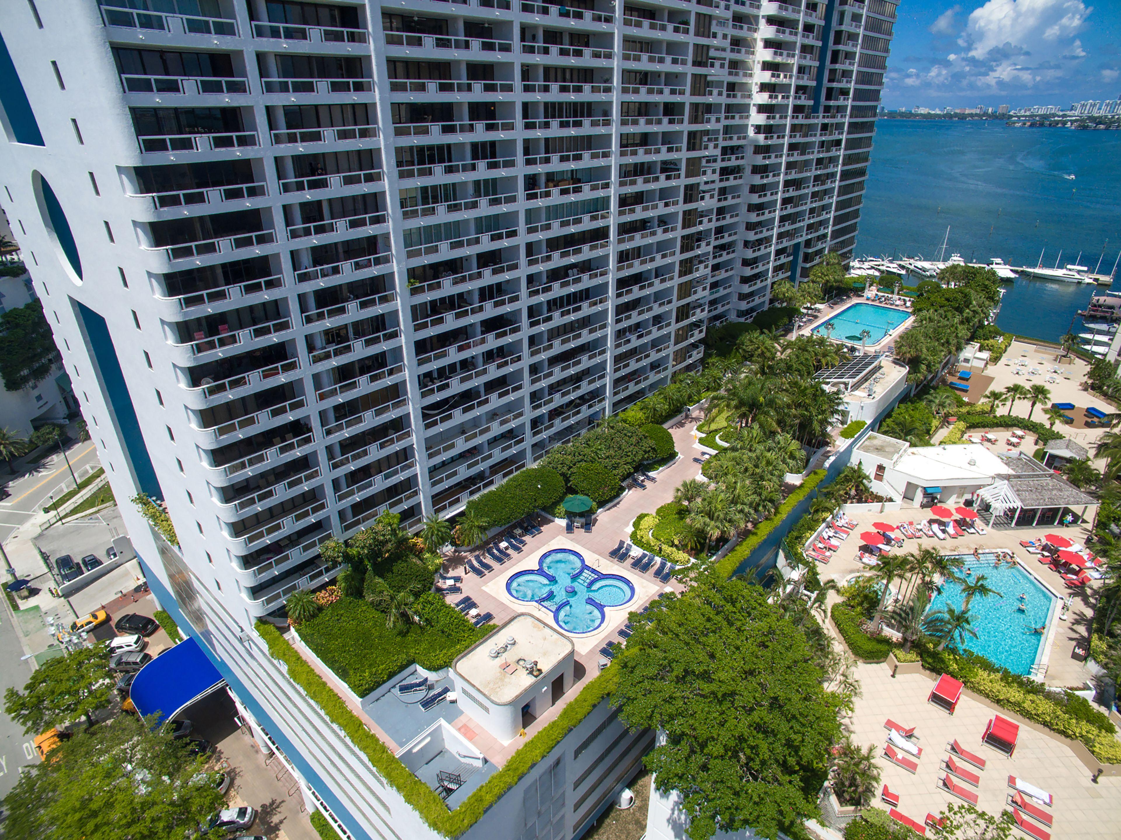
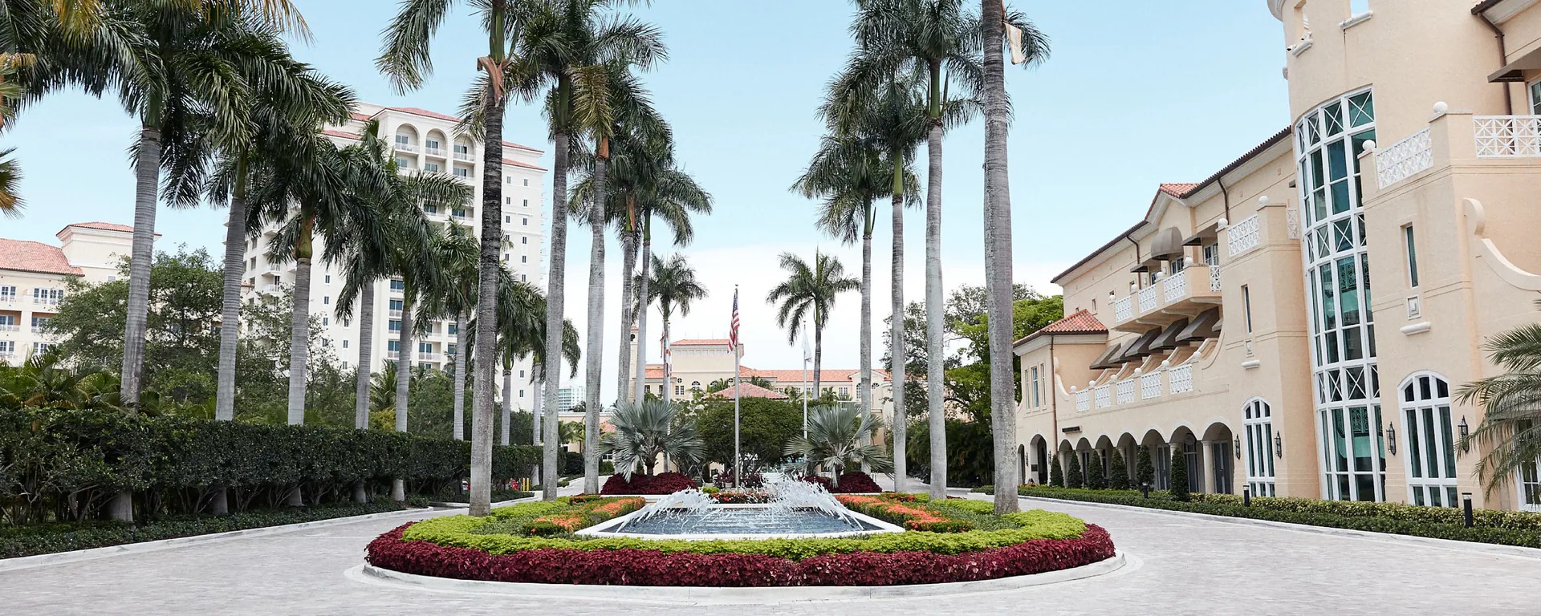
The Downtown Miami, Brickell, and Biscayne Bay district supports conference centers, convention hotels, and urban venues optimized for investor conferences, product launches, and high-density corporate programs. Properties in Edgewater, Wynwood, the Miami Design District, and Midtown Miami provide varied scales that complement the core convention assets, allowing exhibitors to select environments matched to audience profiles and program objectives. Biscayne Bay proximity influences certain logistical elements, particularly for events incorporating waterfront elements or requiring coordinated transportation from other districts.
Operational details in this urban core emphasize street-level routing through dense business corridors, with attention to loading dock access at individual properties and timing that avoids peak commuter hours. Exhibitor-appointed contractor coordination follows each venue's specific protocols, often requiring advance submission of stand designs for approval relative to rigging points and power specifications. The district's vertical density favors modular or engineered exhibit components that facilitate efficient vertical transport where applicable.
Venues
Miami Airport Convention Center and West Access Belt
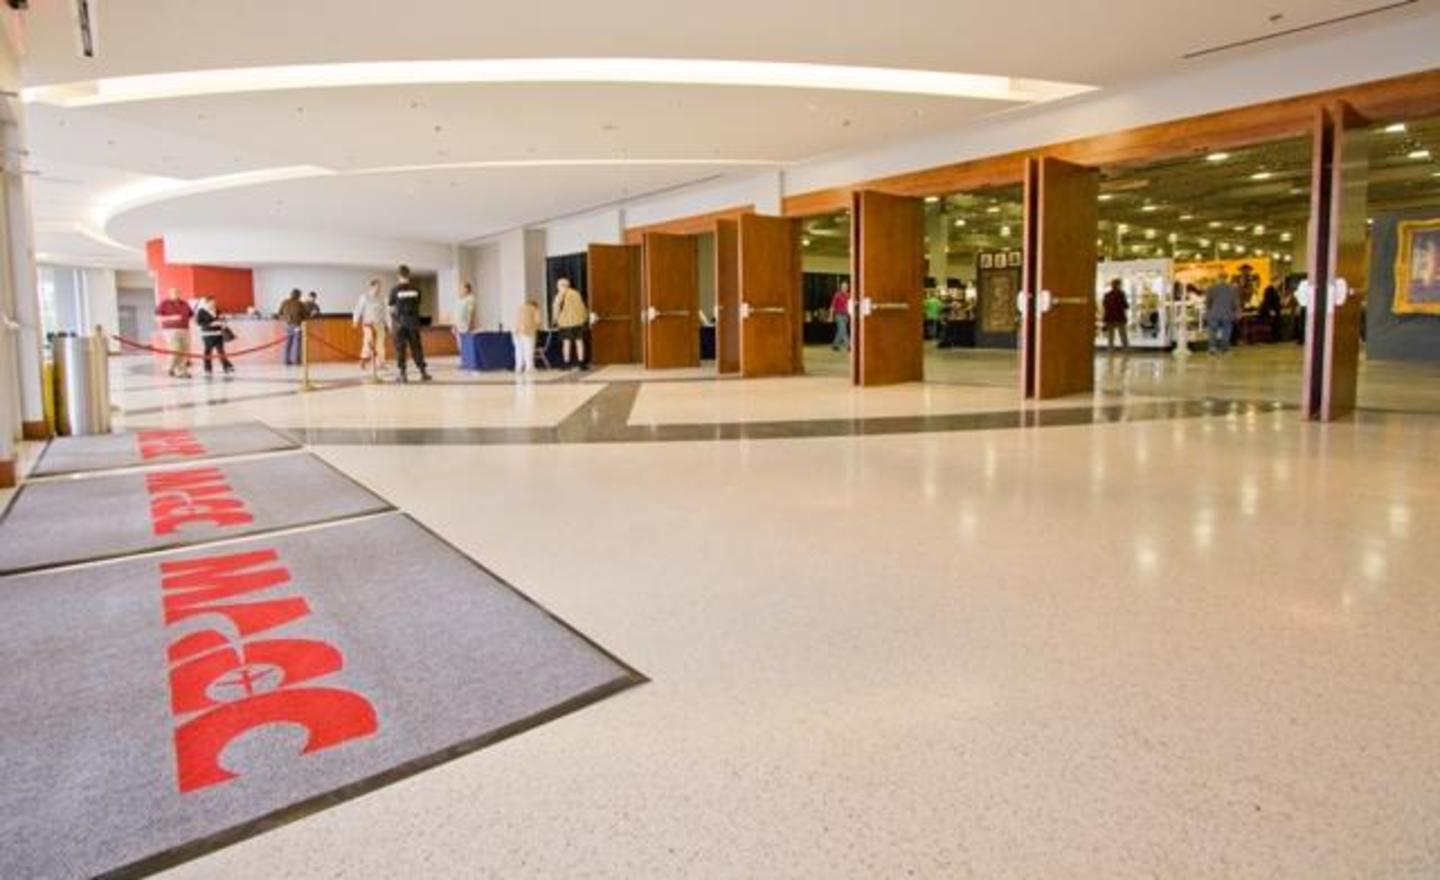
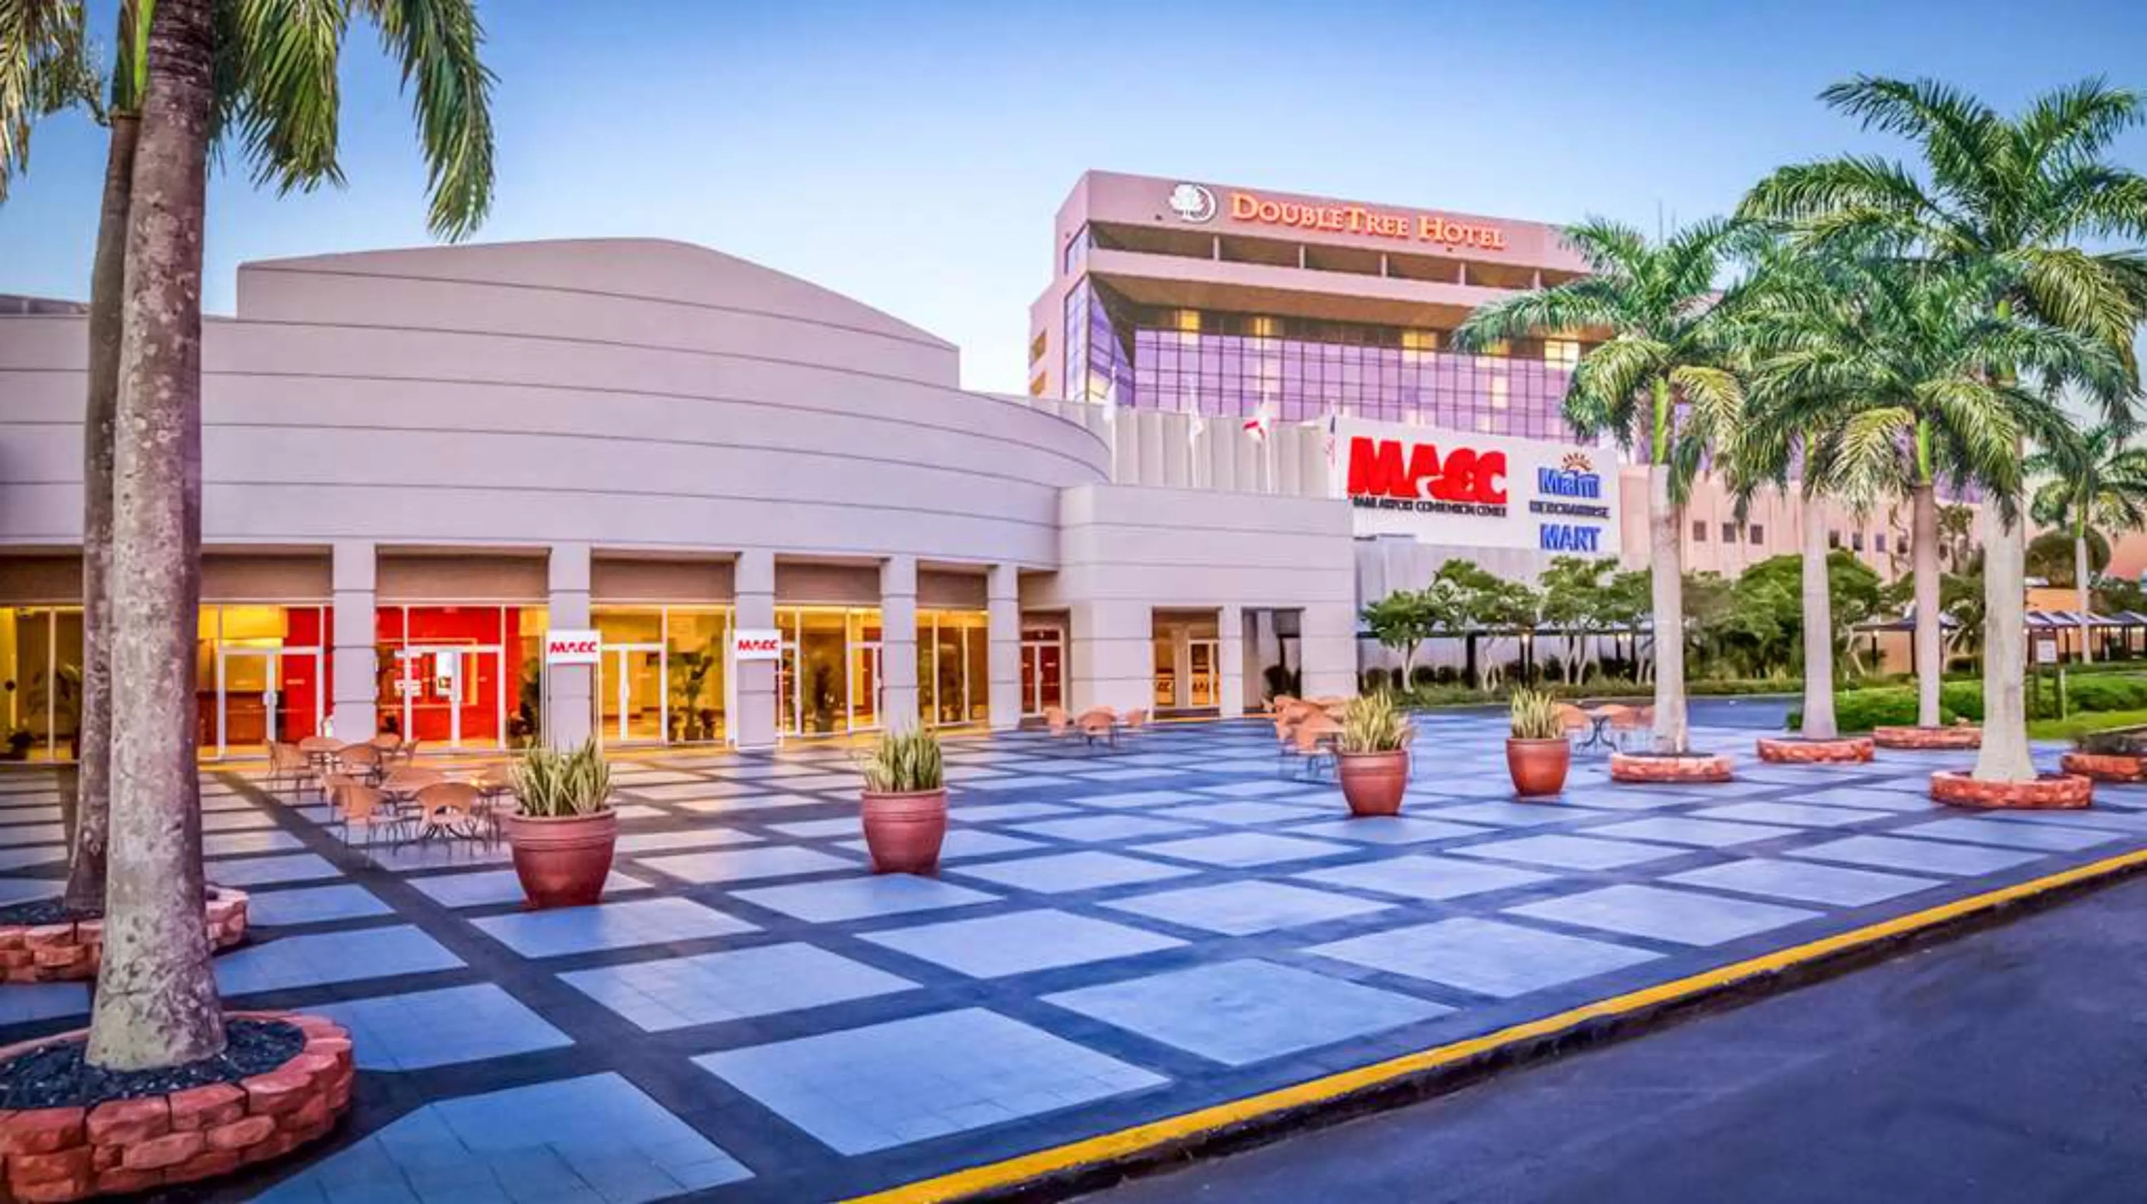
The Miami Airport Convention Center provides 172,000 square feet of conference, trade show, and meeting space, including 100,000 square feet of dedicated exhibition space, a 29,000-square-foot ballroom, and 45 breakout rooms. This facility anchors the airport-west belt encompassing Doral, Miami Springs, West Miami, Sweetwater, Hialeah, and Miami Lakes, where logistical efficiency becomes a primary advantage for exhibitors requiring extensive material handling or last-mile adjustments.
West-side access supports improved trucking routes and reduced transit times compared to beach corridor deliveries, facilitating smoother movement of crates and specialized equipment from regional fabrication points. Neighborhood routing in this belt avoids the geographic constraints of barrier islands, allowing more flexible scheduling for freight and dismantle operations. Properties here often accommodate shows that benefit from direct airport adjacency for international attendees and time-sensitive cargo.